
-
- Products
- Indoor Household Cords
- Appliance Cords
- General Purpose Short-Length Cords
- General Purpose Extension Cords
- Landscape & Decorating Cords
- Bright Color Extension Cords
- Oil-Resistant Extension Cords
- Cold-Flex Extension Cords
- VividFlex Power Cords
- EXTREME All-Weather Cords
- Cord Management
- Task Lights
- Adapters & GFCI Devices
- Where to Buy
- About
- Careers
- Glossary
- Catalog


How to Choose a Telecentric Zoom Lens for Machine Vision?
Machine vision is moving from isolated inspection cells into faster, more connected production systems. MarketsandMarkets’ Machine Vision Market report projects growth from approximately USD 12.8 billion in 2023 to USD 17.2 billion by 2028. This expansion increases pressure on engineers to select optics carefully, not merely quickly. A Telecentric Zoom Lens can preserve image scale while accommodating different inspection distances. That matters when a camera measures connector pins, molded edges, or small stamped holes. The wrong lens may create distorted dimensions, soft corners, or unstable measurement results.
Choosing the lens requires more than checking magnification. Engineers should compare telecentricity, zoom range, sensor coverage, working distance, depth of field, numerical aperture, and lighting compatibility. The EMVA 1288 standard provides a reliable framework for evaluating image quality, including resolution, noise, and sensitivity. These measurements are more useful than attractive sample images. A3 industry reports also continue to show strong demand for automated inspection across manufacturing, where repeatability remains central. In practical trials, place a calibrated target at the nearest and farthest inspection positions. Check whether critical edges remain sharp and whether measurements stay consistent. Small differences become costly at production speed. No lens is perfect. Even a premium Telecentric Zoom Lens may require better lighting, a rigid mount, or revised working distance. This is where selection becomes a technical decision, not a catalog comparison. The following guide examines those trade-offs and highlights where specifications may not match real factory conditions.
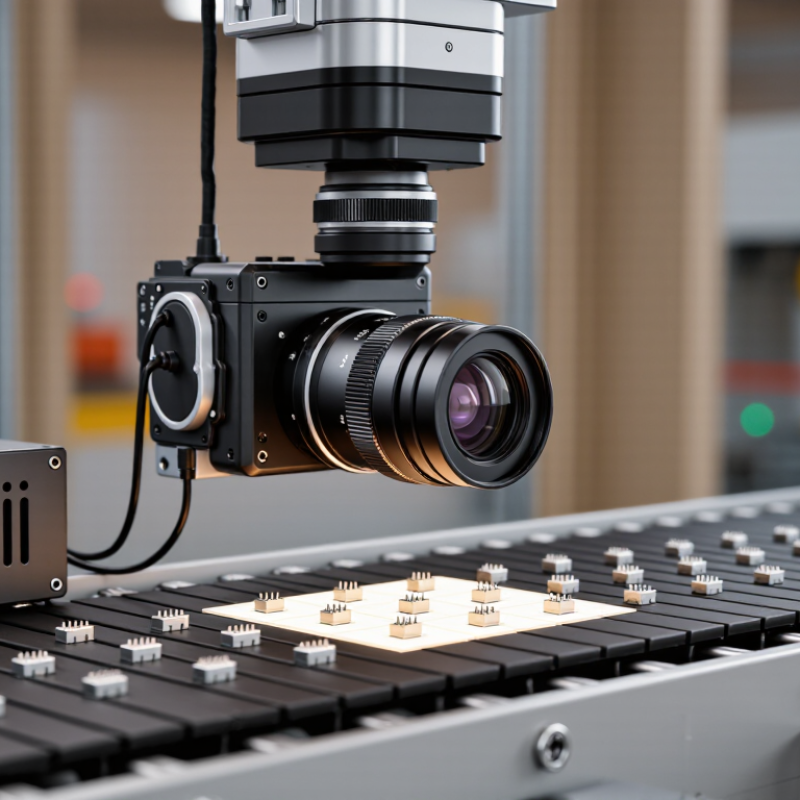
Table of Contents [Hide]
Define Telecentric Zoom Lens Principles and Key Terminology
A telecentric zoom lens is not simply a zoom lens with less distortion. Its defining principle is controlled ray geometry. In an object-space telecentric design, chief rays remain nearly parallel to the optical axis. Objects can move slightly without changing their measured size. This supports stable inspection of holes, edges, pins, and molded parts.
Key terminology matters. Working distance describes the space between the lens and target. Magnification determines how much of the object reaches the sensor. Telecentricity error indicates measurement variation caused by object movement. Depth of field defines the acceptable focus range. A bi-telecentric lens controls rays on both object and image sides, but usually costs more and requires tighter alignment.
Short sentences matter. Small errors grow.
The zoom function introduces a practical compromise. Telecentricity must remain consistent across every focal position, not only at one setting. According to the 2024 MarketsandMarkets Machine Vision Market report, the sector is projected to grow from about USD 11.6 billion in 2024 to USD 17.2 billion by 2029. This expansion increases demand for repeatable optical measurement. A 2024 Grand View Research report also identifies inspection automation as a major machine vision application area. I would not choose from magnification alone. Check sensor size, field of view, working distance, aperture, lighting clearance, and telecentricity error at both zoom limits. In practice, the published value may not match your production setup. Test a calibrated target at the real distance.