-
- Products
- Indoor Household Cords
- Appliance Cords
- General Purpose Short-Length Cords
- General Purpose Extension Cords
- Landscape & Decorating Cords
- Bright Color Extension Cords
- Oil-Resistant Extension Cords
- Cold-Flex Extension Cords
- VividFlex Power Cords
- EXTREME All-Weather Cords
- Cord Management
- Task Lights
- Adapters & GFCI Devices
- Where to Buy
- About
- Careers
- Glossary
- Catalog

How to Choose an Investment Casting Foundry?
Choosing an Investment Casting Foundry affects product quality, production stability, and long-term costs. The right partner should offer more than attractive pricing or polished marketing. Its capabilities must match your alloy, geometry, tolerance, surface finish, and expected production volume.
Begin by examining proven experience with similar components. Ask for application examples, inspection records, and realistic sample parts. A reliable foundry can explain its wax injection, ceramic shell, heat treatment, machining, and testing processes clearly. It should also identify possible risks before production begins. Look for documented quality systems, material traceability, calibrated equipment, and trained technical personnel. Certifications can support credibility, but they should not replace direct verification.
Details matter.
Request a factory audit when practical. Observe how patterns are stored, how shells are handled, and how defects are recorded. Ask whether process changes receive formal approval. Review dimensional reports, chemical analysis, non-destructive testing, and corrective-action procedures. An experienced Investment Casting Foundry will welcome specific questions rather than hide behind general promises.
Cost still matters. However, the lowest quotation may exclude tooling maintenance, secondary machining, testing, packaging, or future engineering support. Compare complete commercial offers instead of unit prices alone. Communication is another practical test. Slow replies during evaluation may become serious delays after order placement.
No supplier is perfect. Even a capable foundry may face yield problems, tooling revisions, or schedule pressure. The important issue is how openly it responds and improves. Careful comparison, technical evidence, and a small trial order can reduce uncertainty before full-scale commitment.
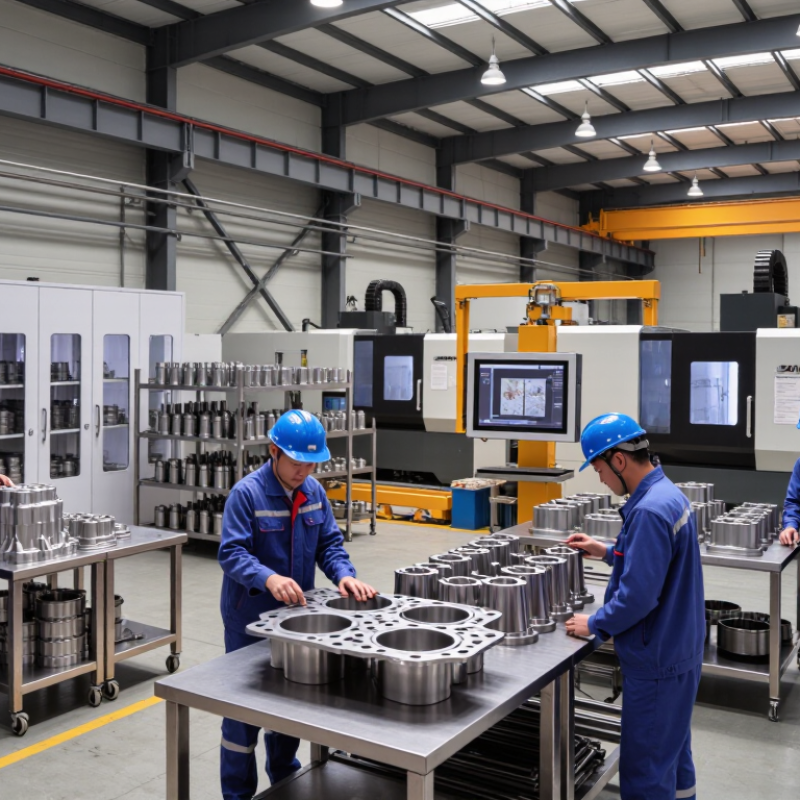
Table of Contents [Hide]
Match Alloy, Size, and Tolerance to ISO 8062 CT4–CT6 Capability
Choosing an investment casting foundry starts with ISO 8062 capability, not a polished brochure. CT4 offers tighter dimensional control than CT6, but the achievable grade depends on alloy, casting size, geometry, and measurement method. ISO 8062-3 defines tolerance classes by nominal dimension, so a 40 mm impeller and a 400 mm housing cannot be judged by the same tolerance table. Ask for recent inspection reports, not only certificates.
Alloy selection changes risk. Nickel-based alloys, stainless steels, and aluminum alloys shrink differently during solidification. A capable foundry should explain wax tooling, ceramic shell control, heat treatment, and machining allowances for each alloy. The 2024 Investment Casting Institute industry outlook describes aerospace, medical, and industrial components as major demand areas, where repeatability and traceability strongly influence supplier selection. Grand View Research valued the global investment casting market at approximately USD 15.49 billion in 2023, reflecting demand for complex, near-net-shape parts.
Size matters too. Request the foundry’s proven envelope, typical wall thickness, and CT-grade results for similar parts. I would be cautious with an unsupported CT4 promise. In practice, CT5 or CT6 may be more realistic on large castings, deep cavities, or uneven sections. My own quoting habit can fail here: choosing the tightest class first may increase tooling, inspection, and scrap without improving function. Define functional datums, critical dimensions, and inspection frequency before comparing prices.