
-
- Products
- Indoor Household Cords
- Appliance Cords
- General Purpose Short-Length Cords
- General Purpose Extension Cords
- Landscape & Decorating Cords
- Bright Color Extension Cords
- Oil-Resistant Extension Cords
- Cold-Flex Extension Cords
- VividFlex Power Cords
- EXTREME All-Weather Cords
- Cord Management
- Task Lights
- Adapters & GFCI Devices
- Where to Buy
- About
- Careers
- Glossary
- Catalog

What Are the Top Automated Visual Inspection Systems?
Manufacturers increasingly rely on Automated Visual Inspection Systems to protect product quality at high production speeds. These systems use cameras, controlled lighting, sensors, and software to identify defects that human inspectors may overlook. A tiny scratch, uneven seal, missing component, or incorrect label can affect customer trust and production costs.
However, choosing the top system is not simply a matter of selecting the fastest camera. Reliable performance depends on resolution, inspection speed, lighting stability, software flexibility, integration options, and maintenance support. A system that performs well on metal parts may struggle with reflective packaging or transparent materials. Real factory conditions matter.
This guide examines leading inspection technologies through practical and technical criteria. It considers detection accuracy, false rejection rates, setup time, data traceability, and ease of operator training. It also considers how systems perform beside conveyors, robotic cells, and changing product lines. Small details matter.
Professional evaluations should include controlled trials with real samples, including acceptable products and known defects. Vendor demonstrations can look impressive, yet production floors are rarely perfect. Dust, vibration, glare, and inconsistent positioning may reduce accuracy. These limits deserve attention.
There is no universal winner. The strongest choice depends on product geometry, defect type, throughput, budget, and quality requirements. Some conclusions may change after testing. That is normal. By comparing system capabilities honestly, manufacturers can choose technology that supports dependable inspection rather than promising unrealistic perfection.
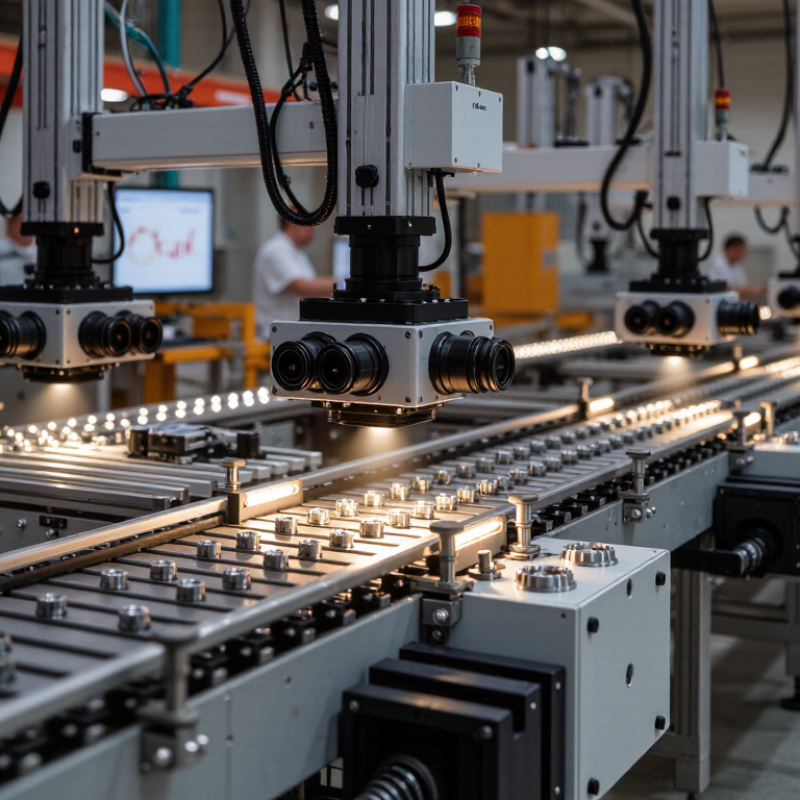
Table of Contents [Hide]
Definition and Purpose of Automated Visual Inspection Systems
Automated visual inspection systems use cameras, lighting, software, and sensors to examine products without constant manual checking. Their purpose is practical: detect defects, verify assembly, and separate nonconforming items before shipment. A camera may identify a missing screw, uneven seal, surface scratch, or incorrect label on a moving conveyor.
The system compares each image with trained rules or reference patterns. More advanced systems use machine learning to recognize variation. This matters because factories rarely produce perfectly identical surfaces. Deloitte’s 2024 Global Smart Manufacturing Survey reported that 92% of manufacturers viewed smart manufacturing as a major competitiveness driver within three years. Automated inspection supports that goal by creating repeatable quality evidence. The International Federation of Robotics reported 541,302 industrial robots were installed globally in 2023, showing how quickly automated production environments are expanding. Yet inspection should not be treated as magic. Poor lighting, dust, vibration, and limited training images can produce false rejects or missed defects. No model is perfect.
Tips: Define the defect clearly before selecting equipment. Test samples under real production speed and lighting. Measure both false positives and missed defects. Keep human review for unusual cases, especially during early deployment. A clean demonstration can mislead. Operators should also record inspection results, maintenance changes, and recurring failure patterns. This evidence improves calibration and supports more reliable decisions over time.