
-
- Products
- Indoor Household Cords
- Appliance Cords
- General Purpose Short-Length Cords
- General Purpose Extension Cords
- Landscape & Decorating Cords
- Bright Color Extension Cords
- Oil-Resistant Extension Cords
- Cold-Flex Extension Cords
- VividFlex Power Cords
- EXTREME All-Weather Cords
- Cord Management
- Task Lights
- Adapters & GFCI Devices
- Where to Buy
- About
- Careers
- Glossary
- Catalog


Top CNC Parts Manufacturers for Global Buyers
Global buyers are entering a demanding Cnc Parts market. Dimensional accuracy, material traceability, delivery stability, and engineering support now matter as much as unit price. Grand View Research valued the global CNC machine market at approximately USD 83.99 billion in 2023. Its report projects a 10.3% compound annual growth rate from 2024 to 2030. This expansion reflects wider automation, aerospace demand, medical-device production, and shorter product cycles.
However, larger market numbers do not guarantee better suppliers. A factory may show polished equipment, yet provide weak inspection records or unclear tolerances. Buyers should examine ISO 9001 certification, CMM capability, first-article inspection, surface-finish control, and realistic lead times. These details become visible on the shop floor: calibrated gauges beside a machining center, sealed material certificates, and labeled batches waiting for inspection. Dr. Thomas W. Kurfess, a manufacturing engineer and former SME president, has said, “Manufacturing is the backbone of our economy.” His point remains relevant because dependable components support entire products, not isolated purchase orders.
This guide compares leading CNC parts manufacturers for international buyers. It considers machining capacity, supported materials, quality systems, communication, logistics, and customization. Deloitte’s 2024 Global Manufacturing Industry Outlook also identifies supply-chain resilience and digital transformation as continuing priorities. Still, no ranking can fit every project. A small aerospace prototype needs different support from a high-volume automotive program. Some supplier information also changes quickly. Buyers should verify certificates, sample quality, and current capacity before committing. That extra step is less exciting. It is often the difference between a smooth production run and an expensive rework cycle.
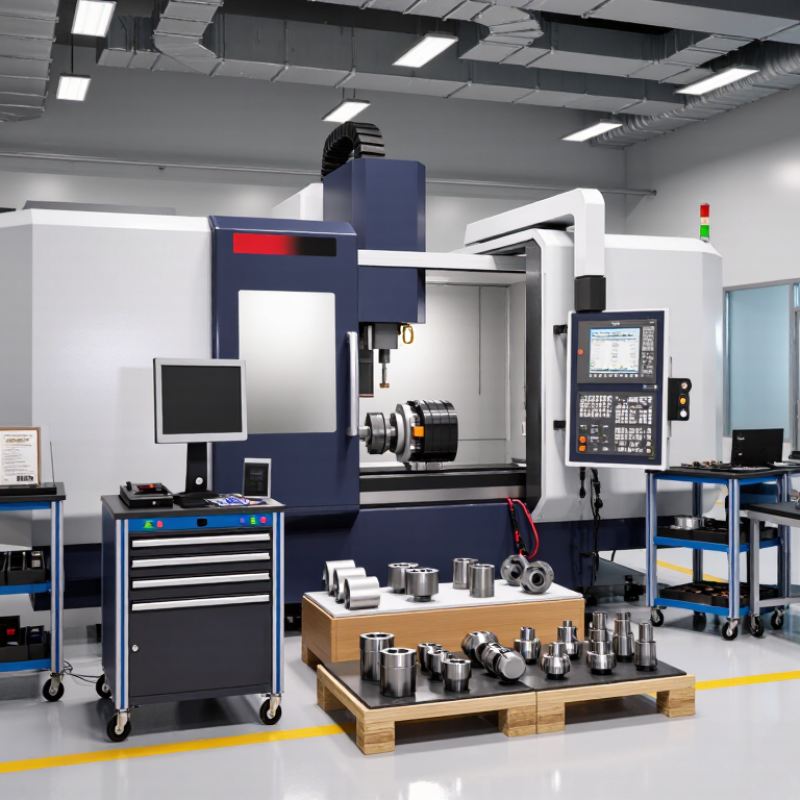
Table of Contents [Hide]
Understanding the Global CNC Parts Manufacturing Industry
The global CNC parts manufacturing industry connects engineering teams, machine shops, and distributors across many regions. Buyers often compare suppliers by tolerance, material control, capacity, and communication quality. A capable manufacturer should explain machining methods clearly, from multi-axis milling to precision turning. They should also provide inspection records, material certificates, and consistent part numbering. These details reduce confusion when components cross borders.
Real experience shows that a low price can hide extra costs. Rework, unclear drawings, and delayed samples can damage an entire production schedule. Buyers should review a supplier’s experience with similar geometries, surface finishes, and production volumes. A small aluminum bracket may need different controls than a hardened steel shaft. Reliable manufacturers ask practical questions before quoting. That is a good sign, though it does not guarantee perfection. Even strong suppliers can misunderstand a drawing.
Tips:
- Send complete 2D and 3D files.
- State critical dimensions clearly.
- Confirm surface requirements and packaging needs.
- Request a sample inspection report before larger production.
- Discuss communication hours and response times.
- A short trial order can reveal more than a polished presentation.
- Be careful with vague promises. Consistent evidence matters more.